204 Shadow Mountain Drive
VIEW PHOTOS
$1,475,000

204 Shadow Mountain Drive

2 Beds 2 Baths 1,915 Sq.Ft. 6,181 Sq.Ft.

Description

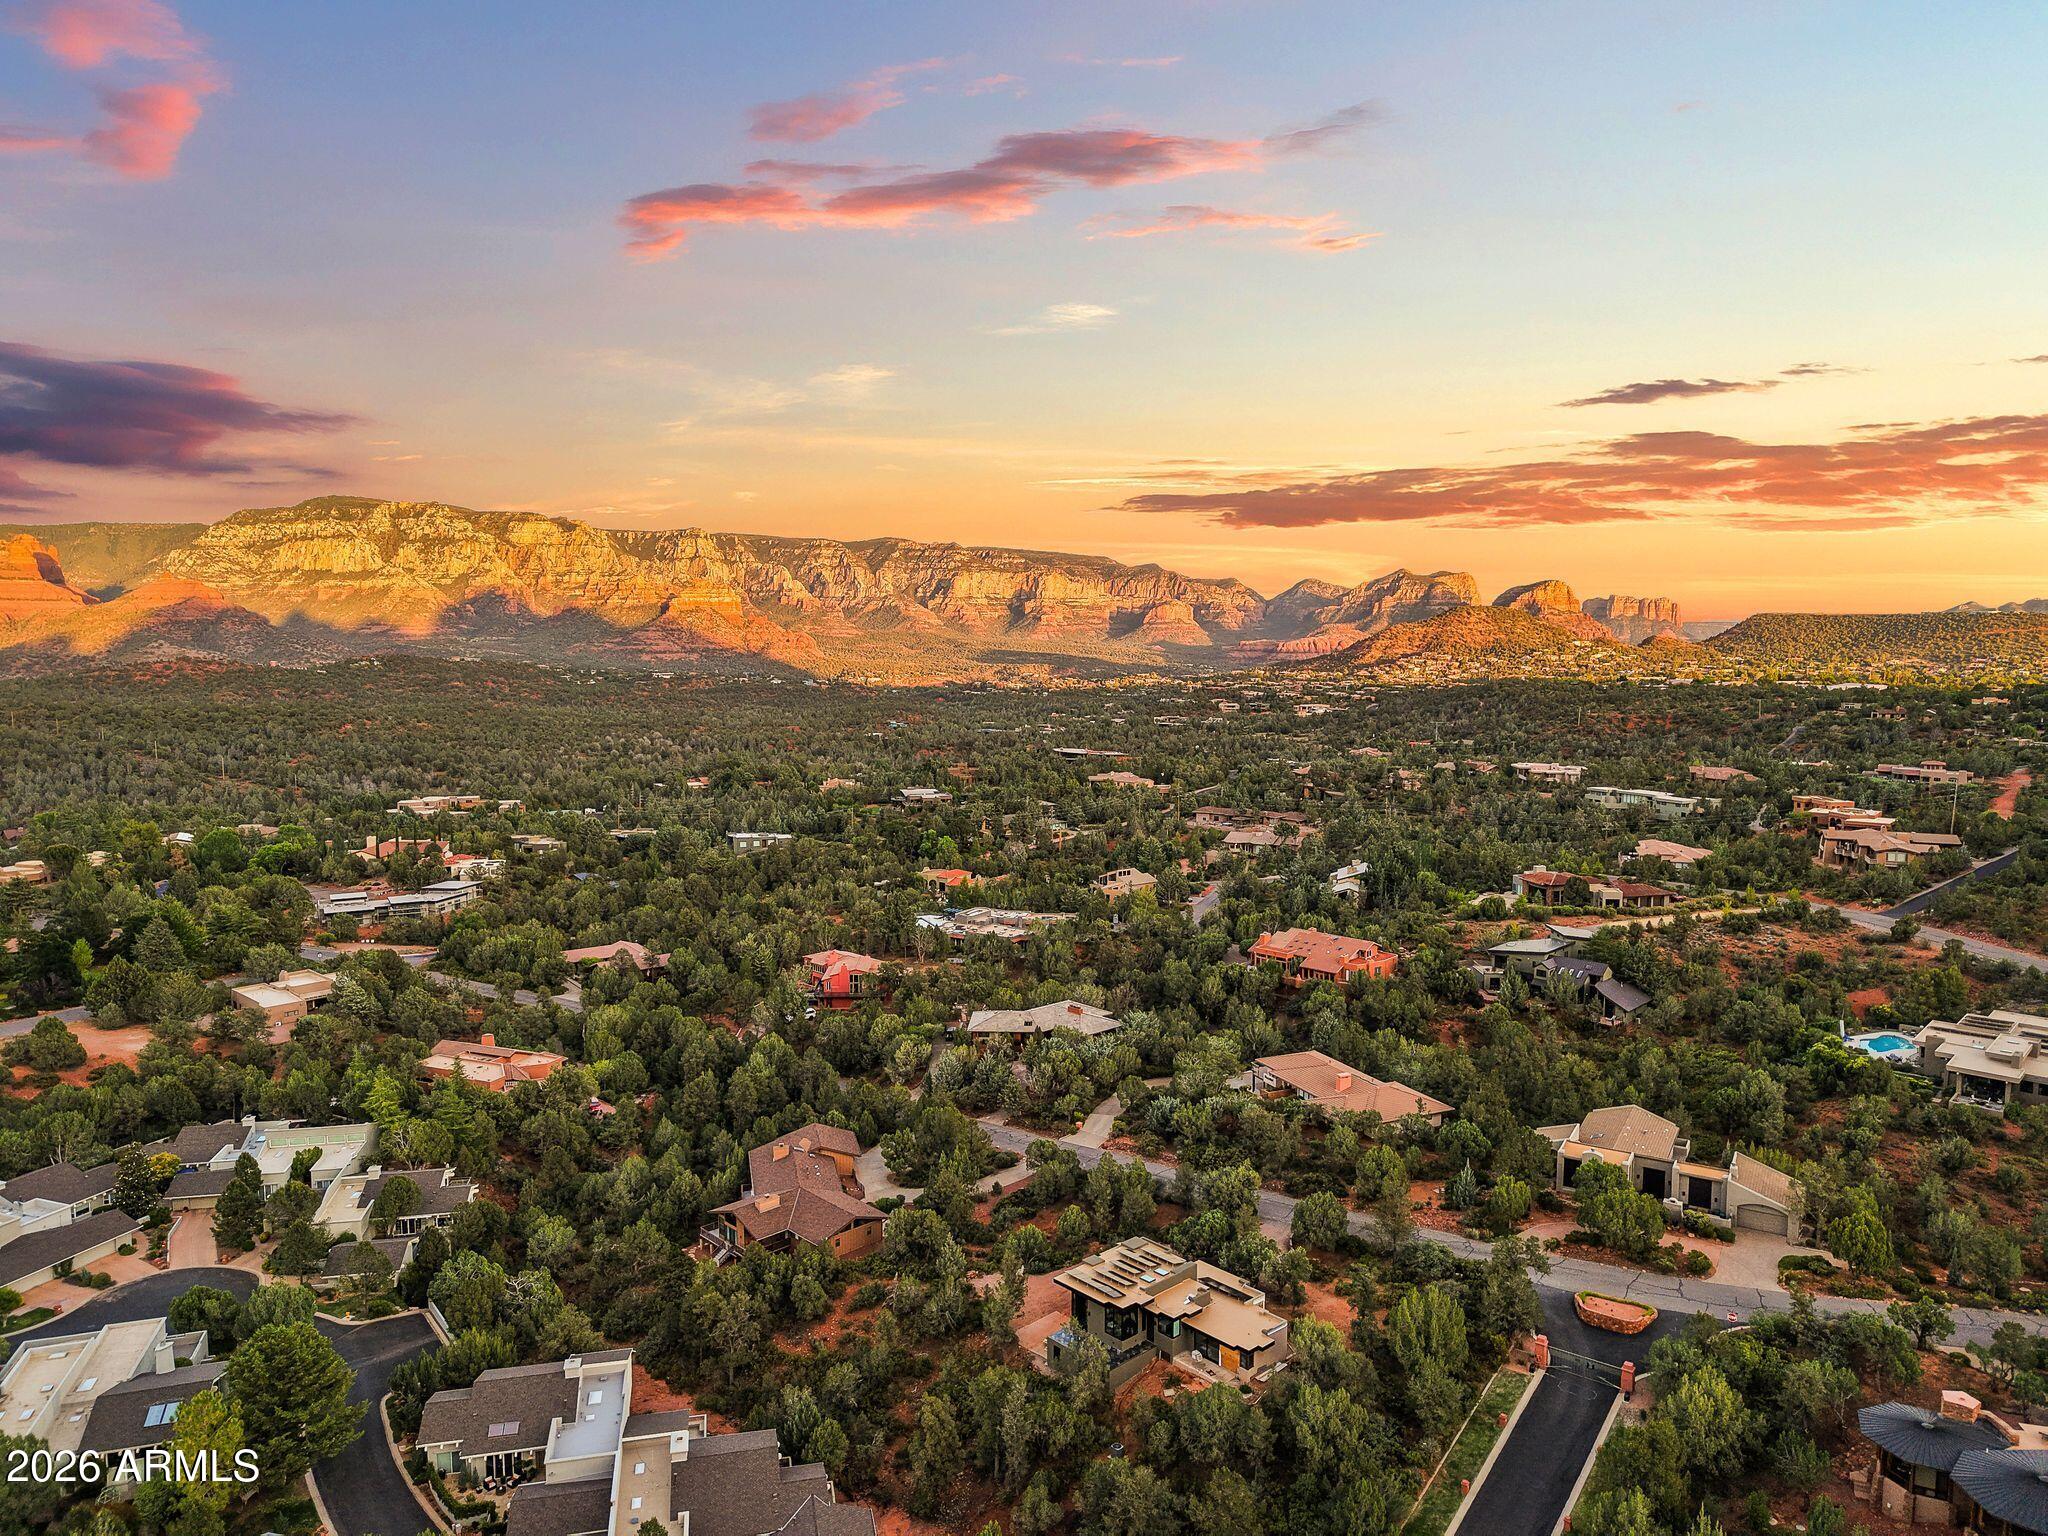
Sedona luxury ultimately comes down to one thing: location. 204 Shadow Mountain Dr combines one of West Sedona's best corridors with one of its most private gated enclaves.

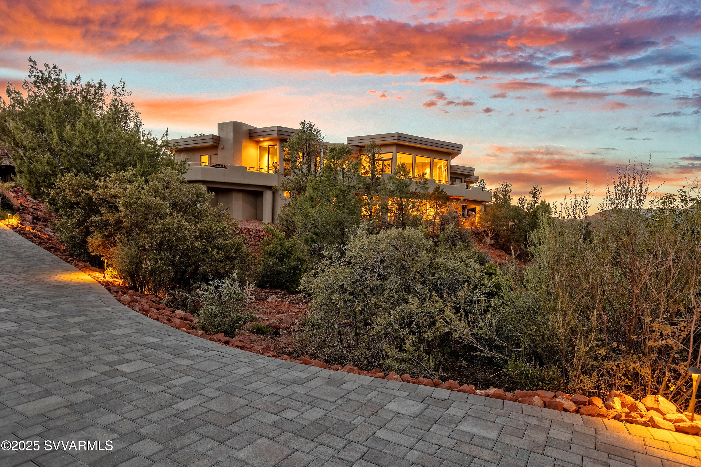
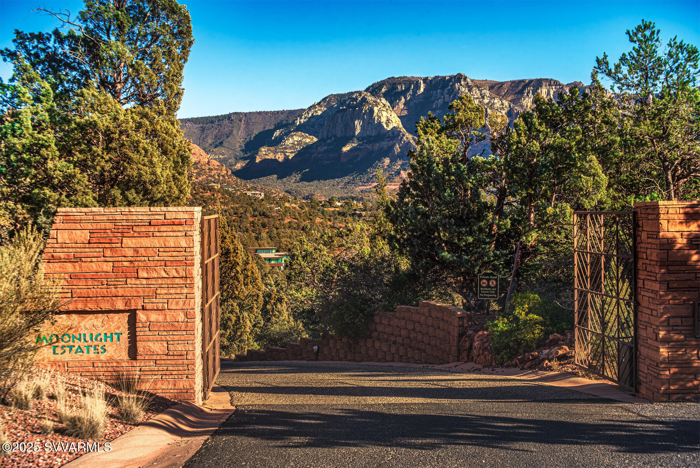
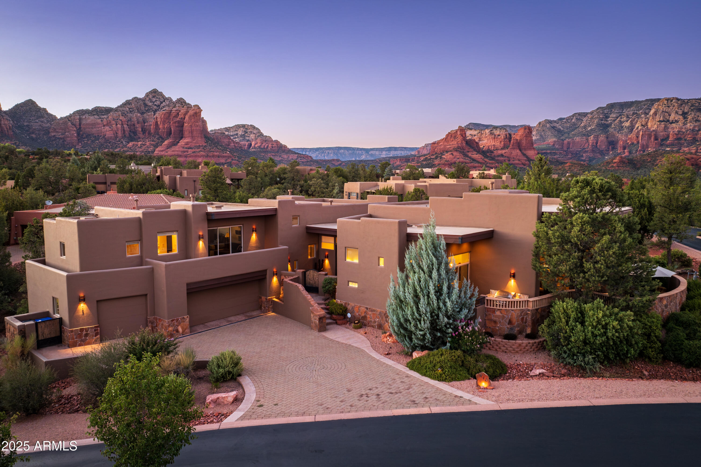
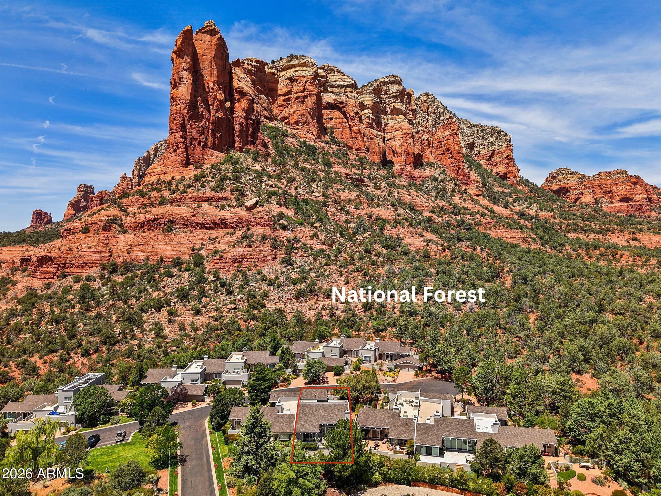
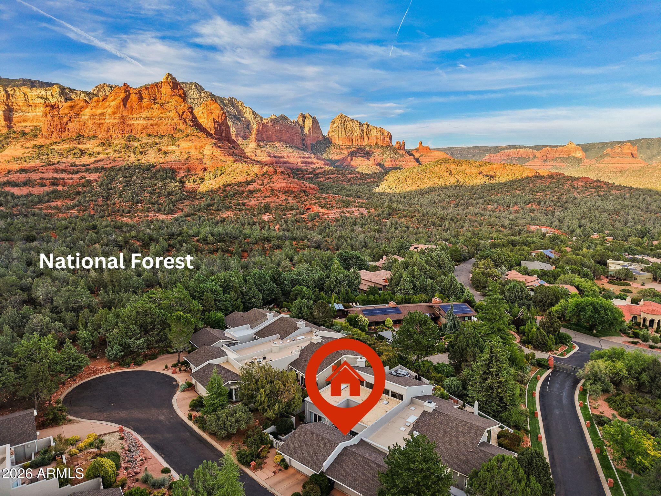
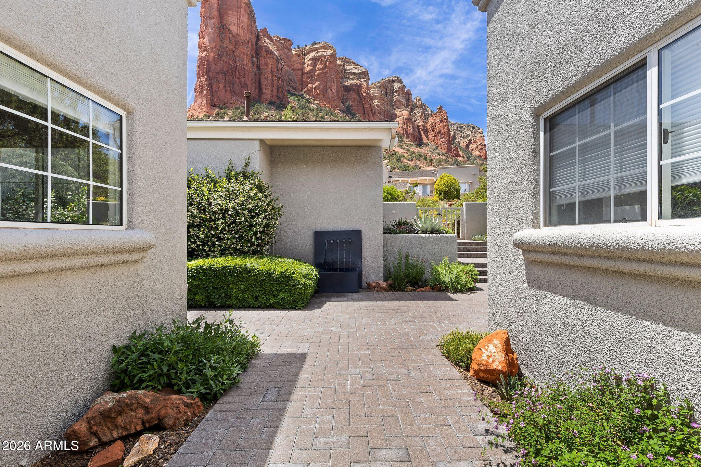
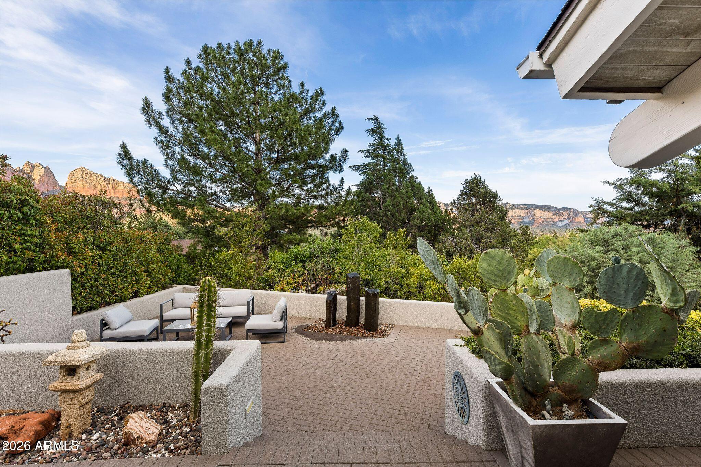
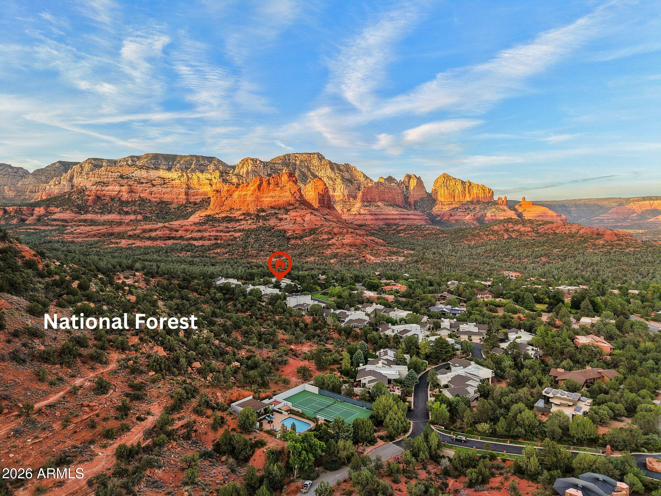
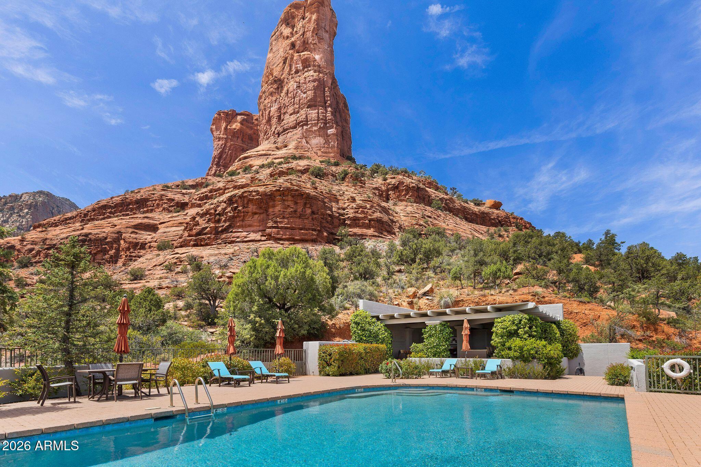
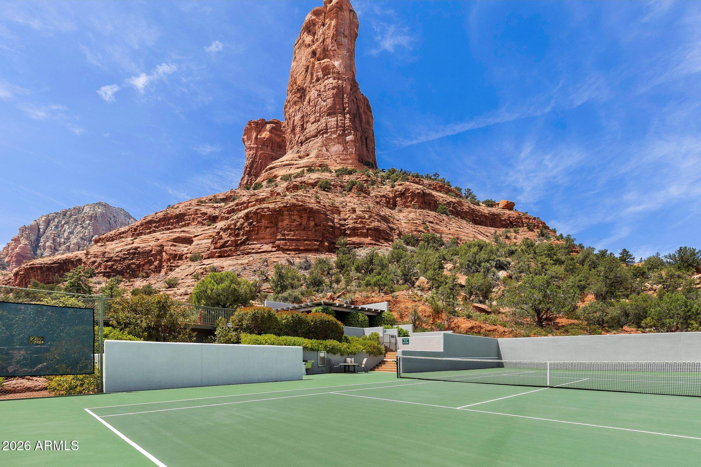
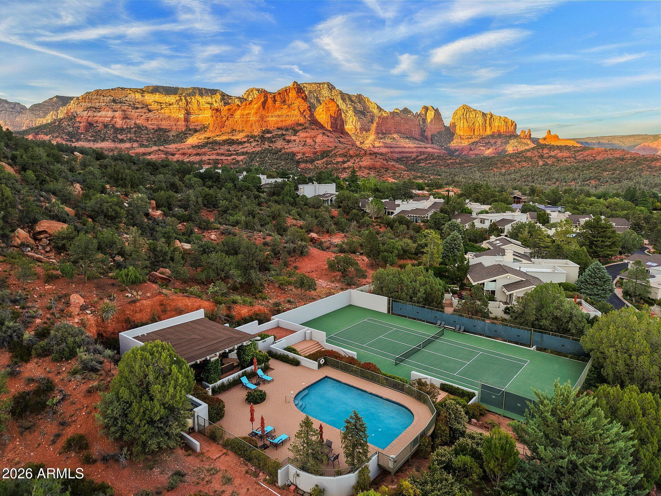
At the end of Soldiers Pass and surrounded by high-end estates, the Cottages at Coffeepot is a gated 10-acre community of only 35 homes nestled directly beneath Coffee Pot Rock. As Sedona's trailheads and shuttle stops have become busier, this location has only become more valuable. Instead of circling for parking with visitors, you simply walk from your cottage into National Forest.

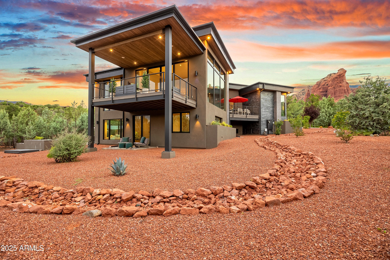
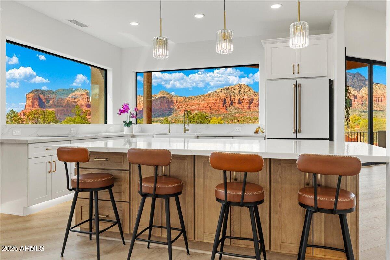
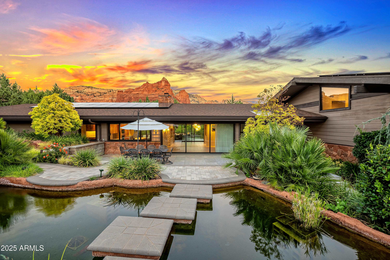
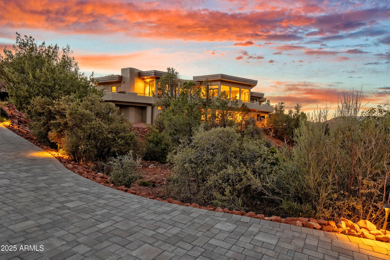
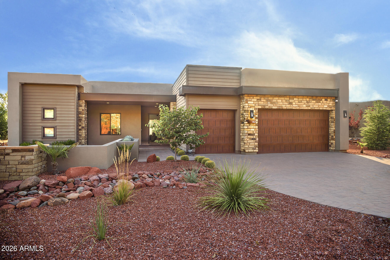
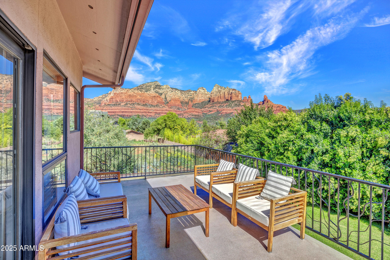
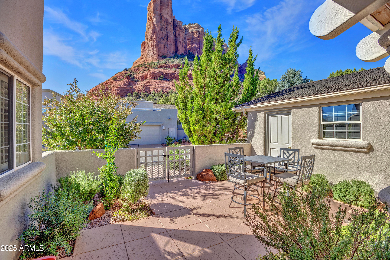
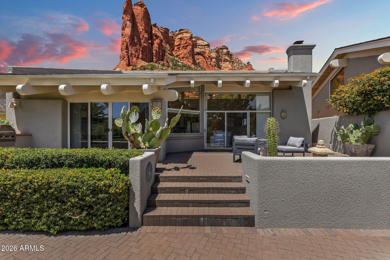
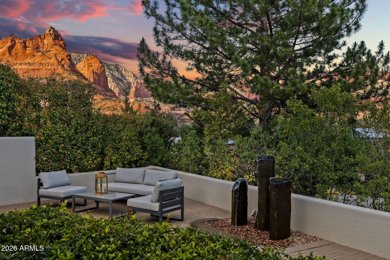
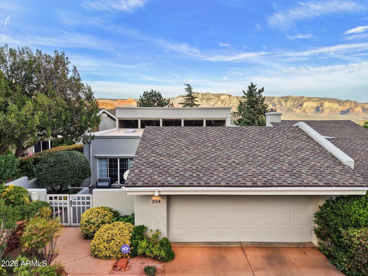
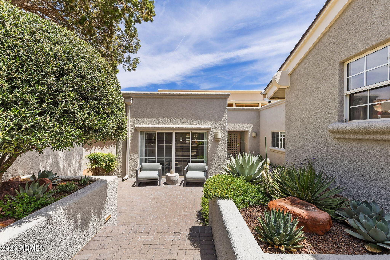
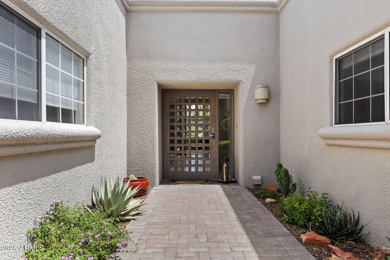
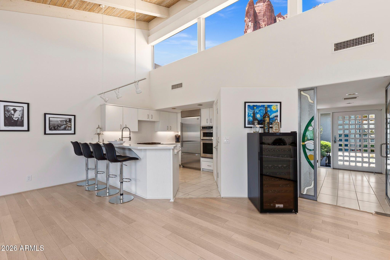
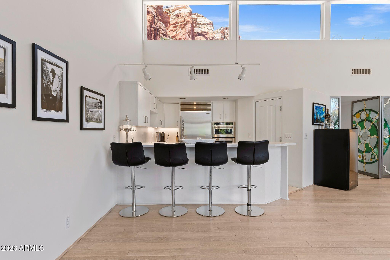
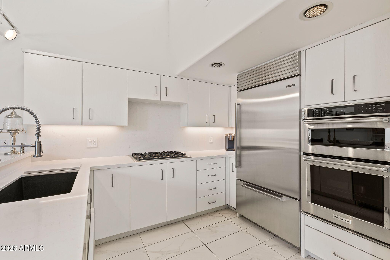
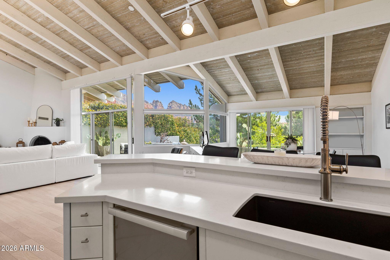
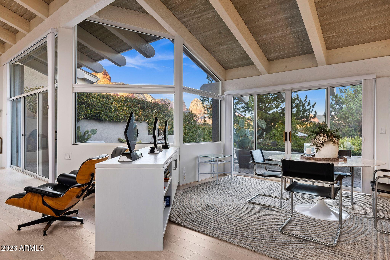
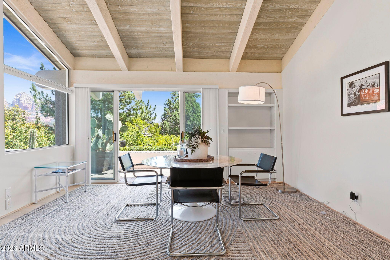
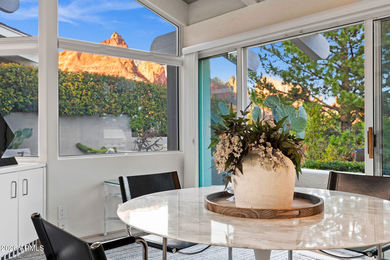
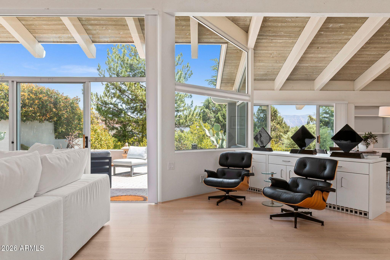
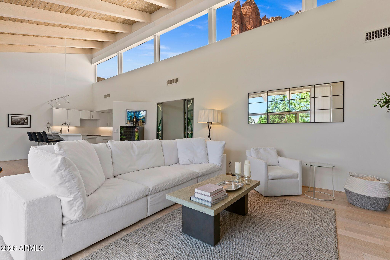
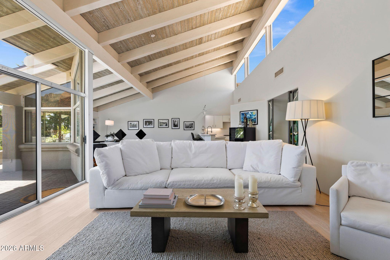
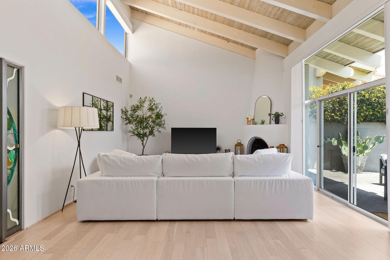
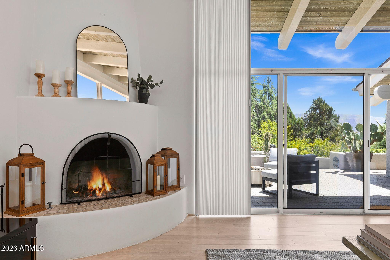
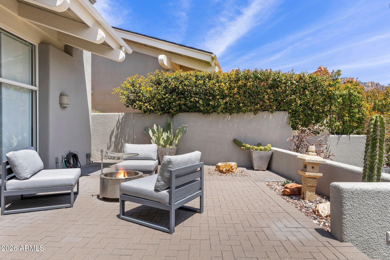
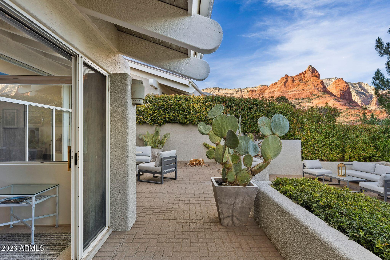
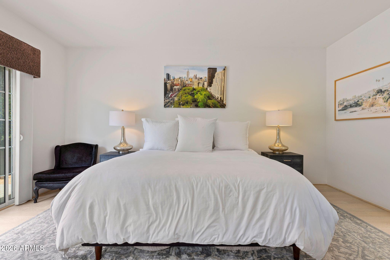
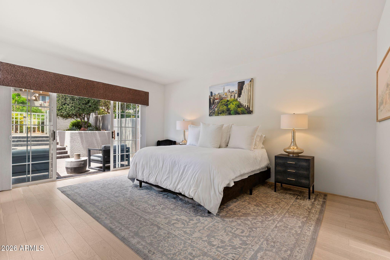
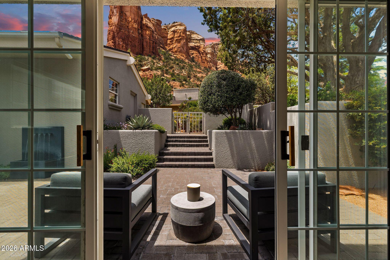
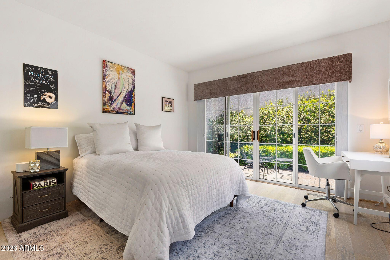
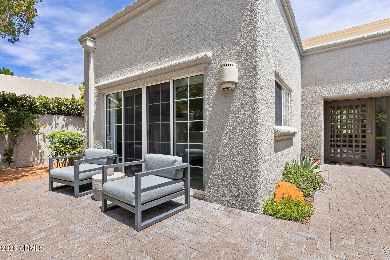
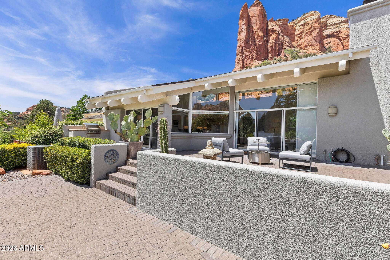
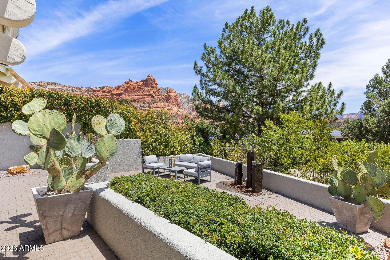
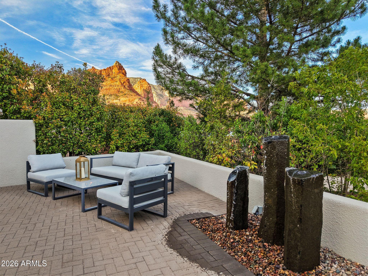
Within the community, this unit occupies a prime position at the quiet cul-de-sac beyond the neighborhood exit gate. There is no through-traffic here, only the calm of a small, tight-knit community. The single-level floorplan is perfectly sized just under 2000sqft with 2 bedrooms, 2 bathrooms and a two-car garage. The private front courtyard is oriented to perfectly capture the iconic profile of Coffee Pot, also known as Standing Eagle Rock. Inside, clerestory windows and generous glass bring in natural light and red rock views, while the entertainer's kitchen opens to the main living area with eastern views of Ship Rock from the sink.

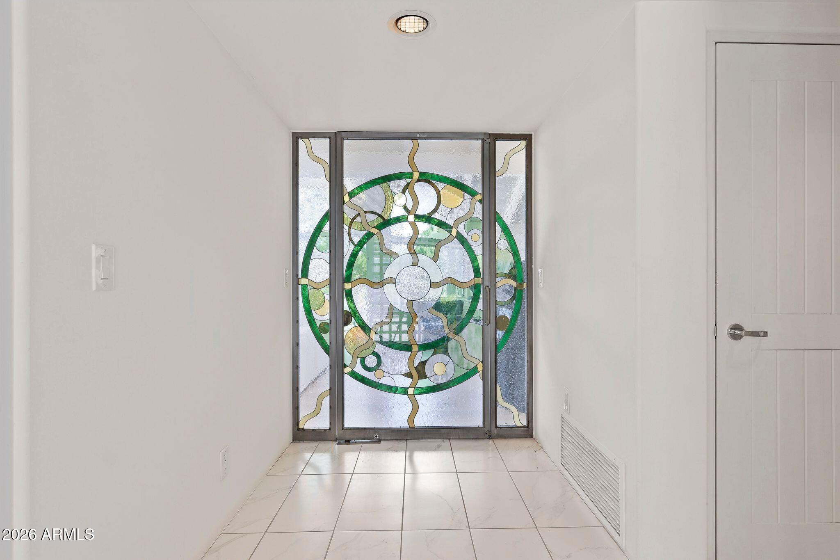
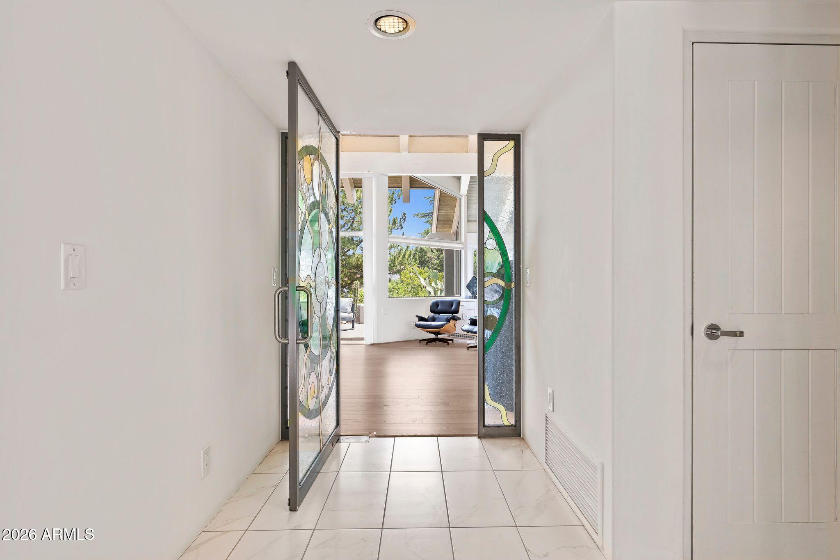
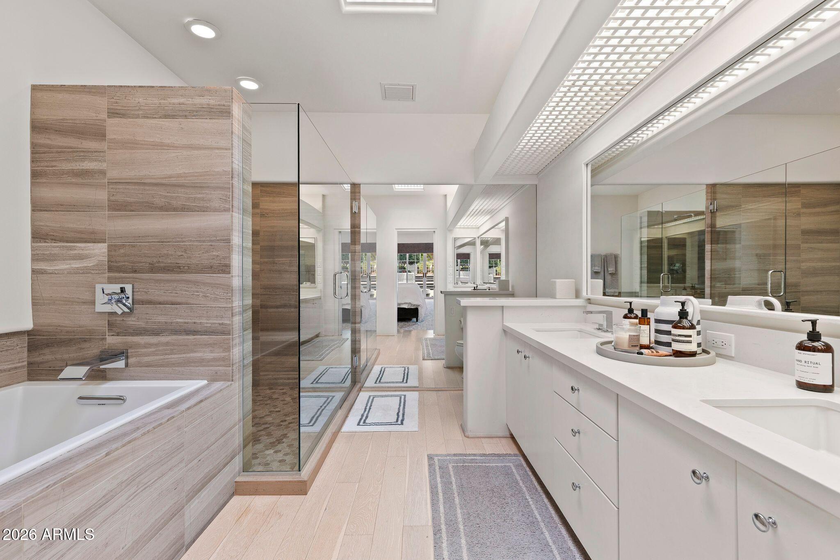
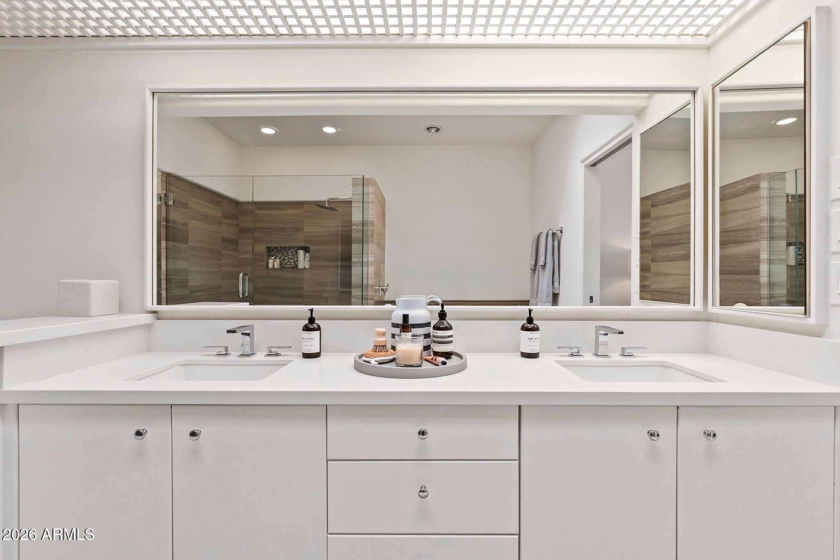
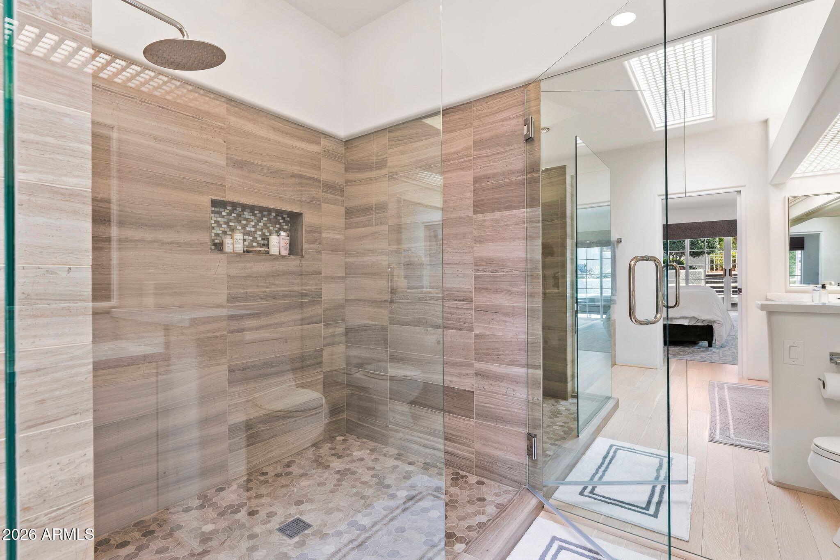
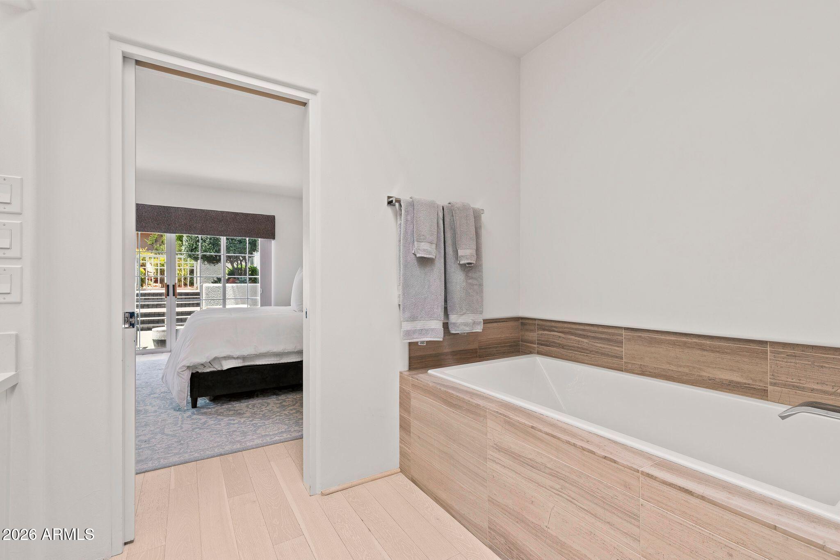
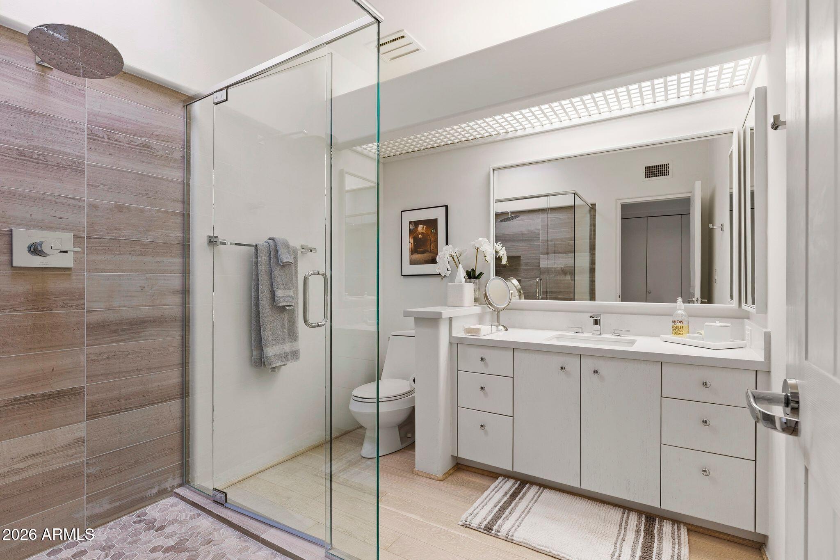
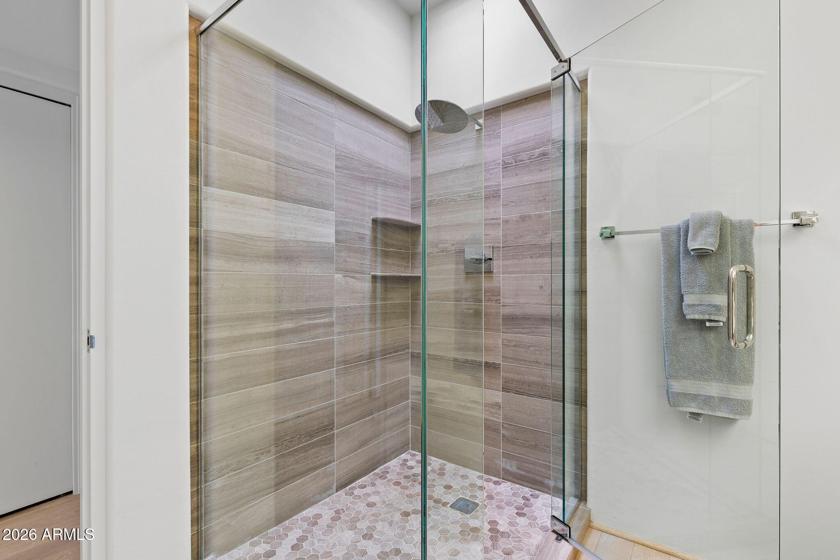
Both bathrooms have been thoughtfully remodeled with a clean, modern feel. A stained-glass medicine wheel becomes a subtle centerpiece, showcasing soft color as the light changes throughout the day.

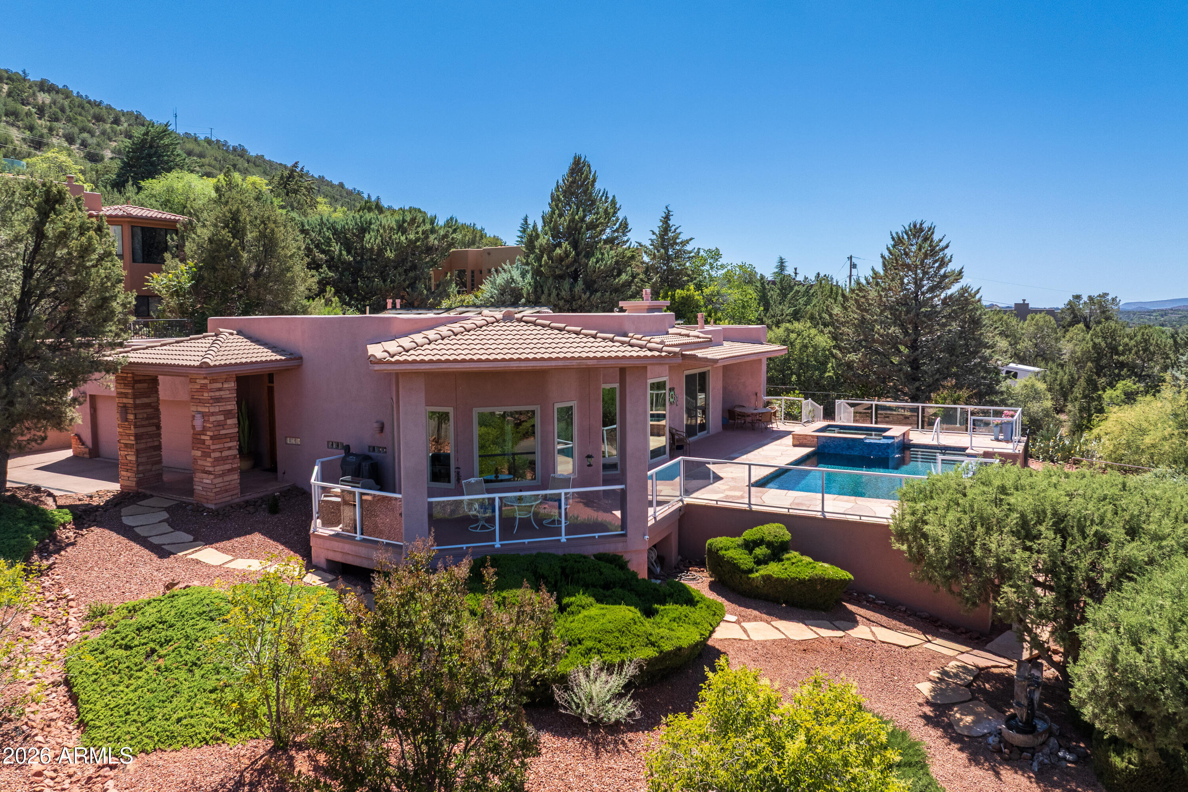
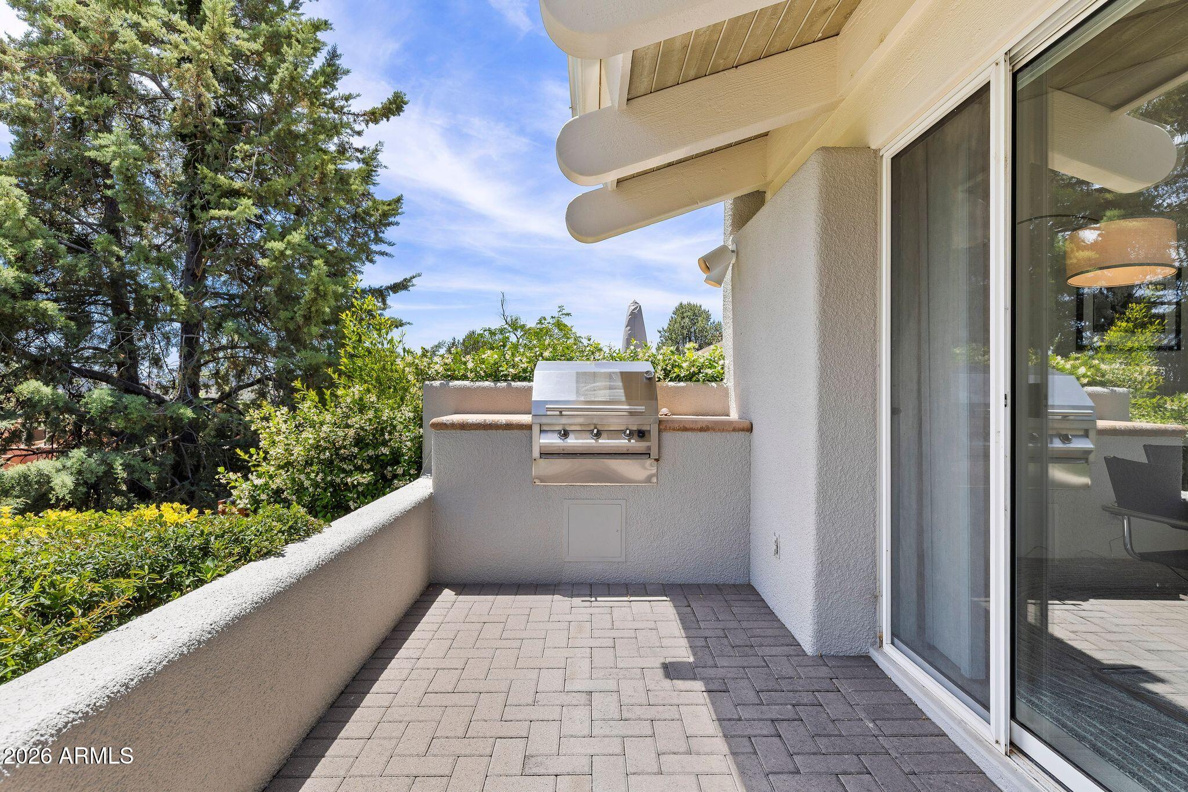
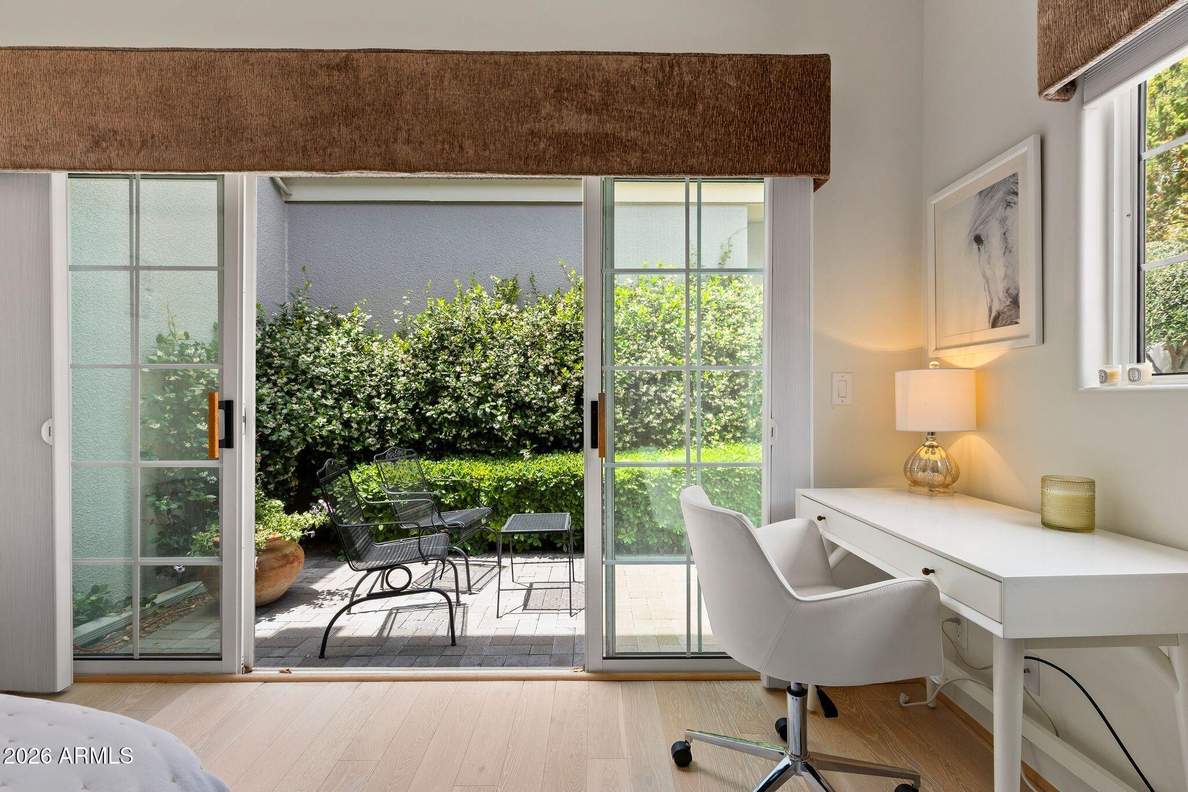
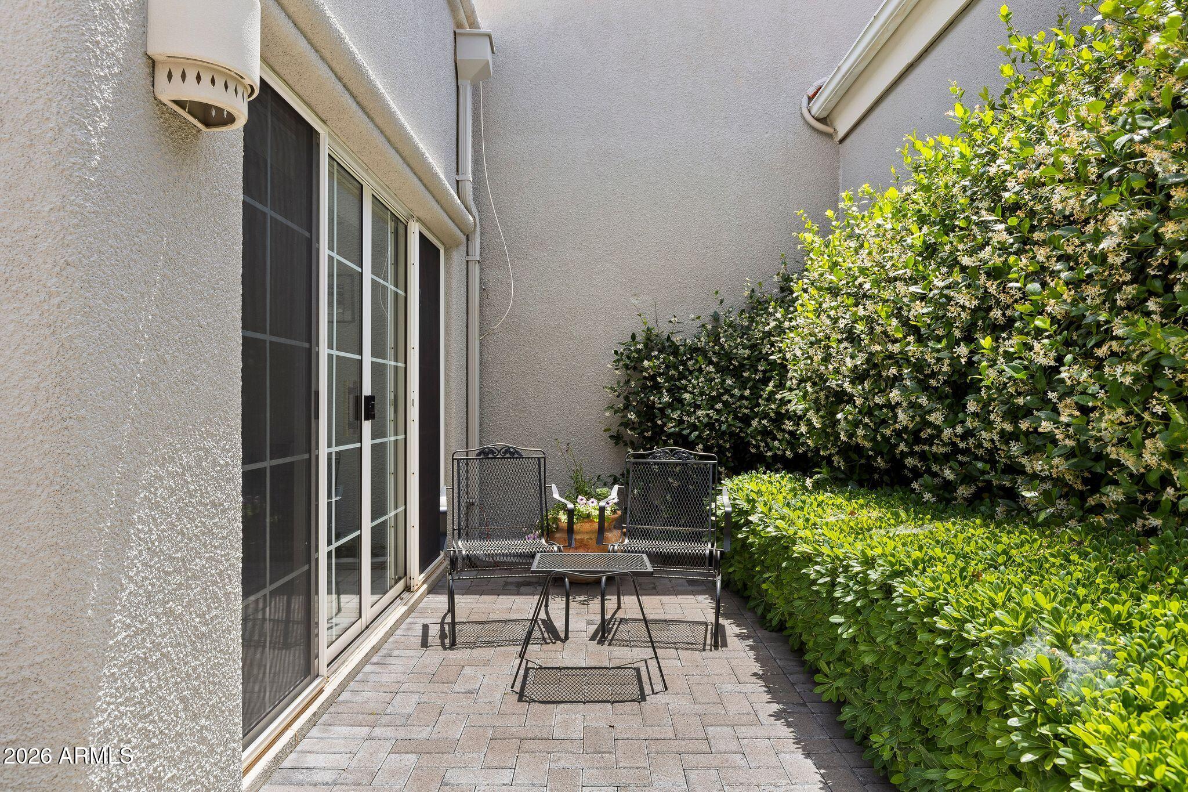
Out back, a fully fenced yard provides a contained space for pets. The north-eastern exposure keeps the afternoons shaded and comfortable, while the surrounding red rocks light up at golden hour without overheating the home.

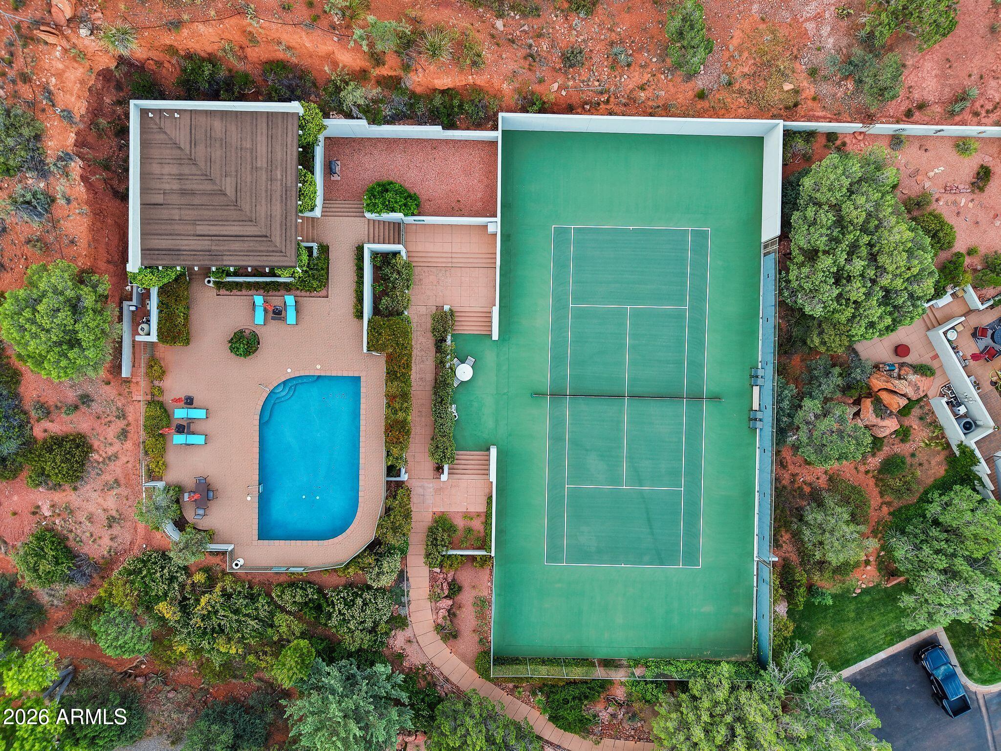
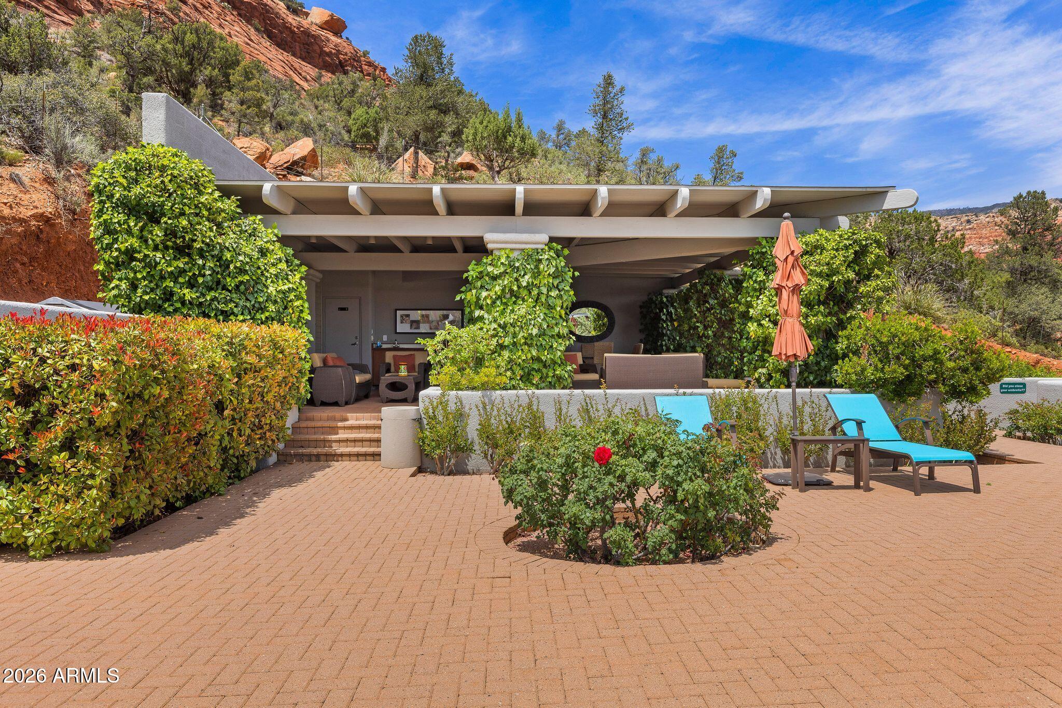
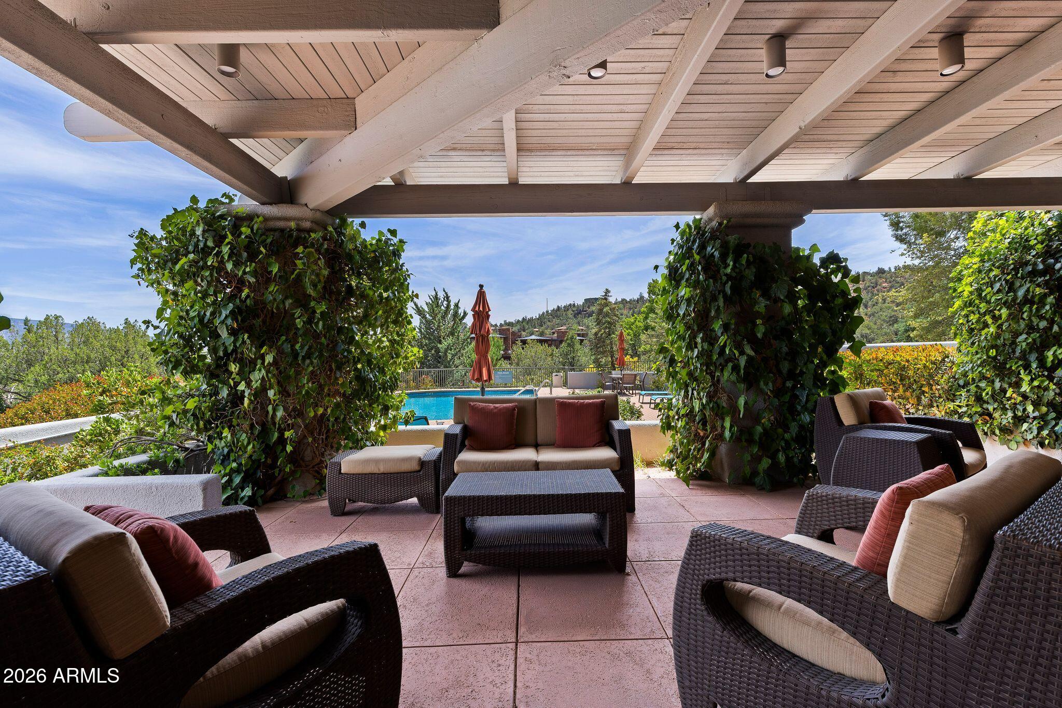
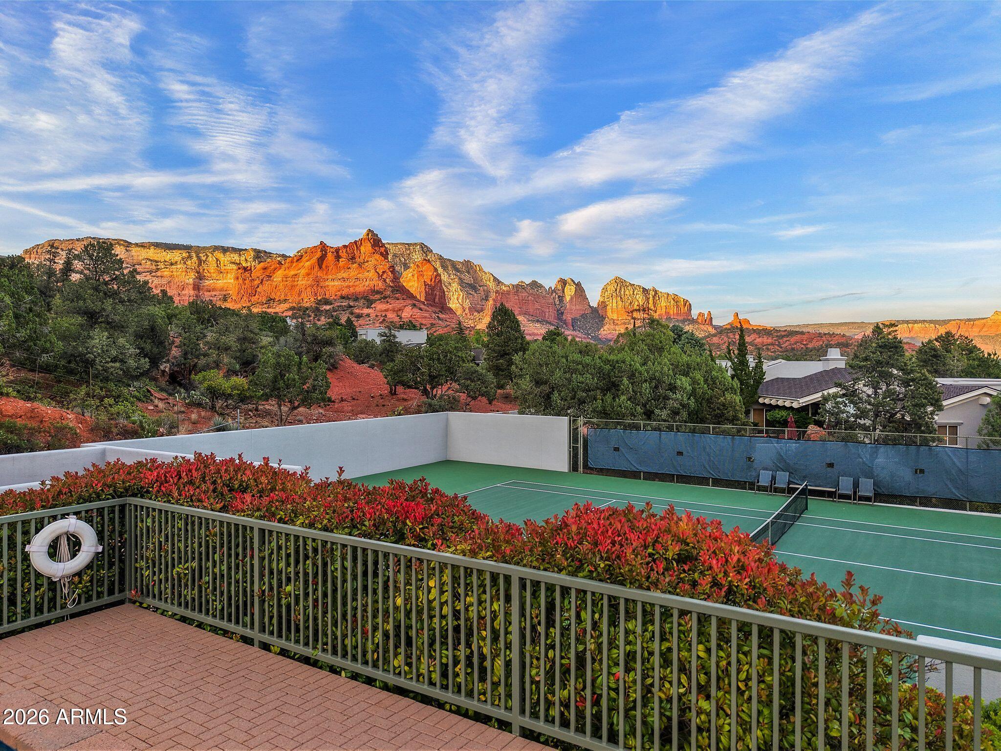
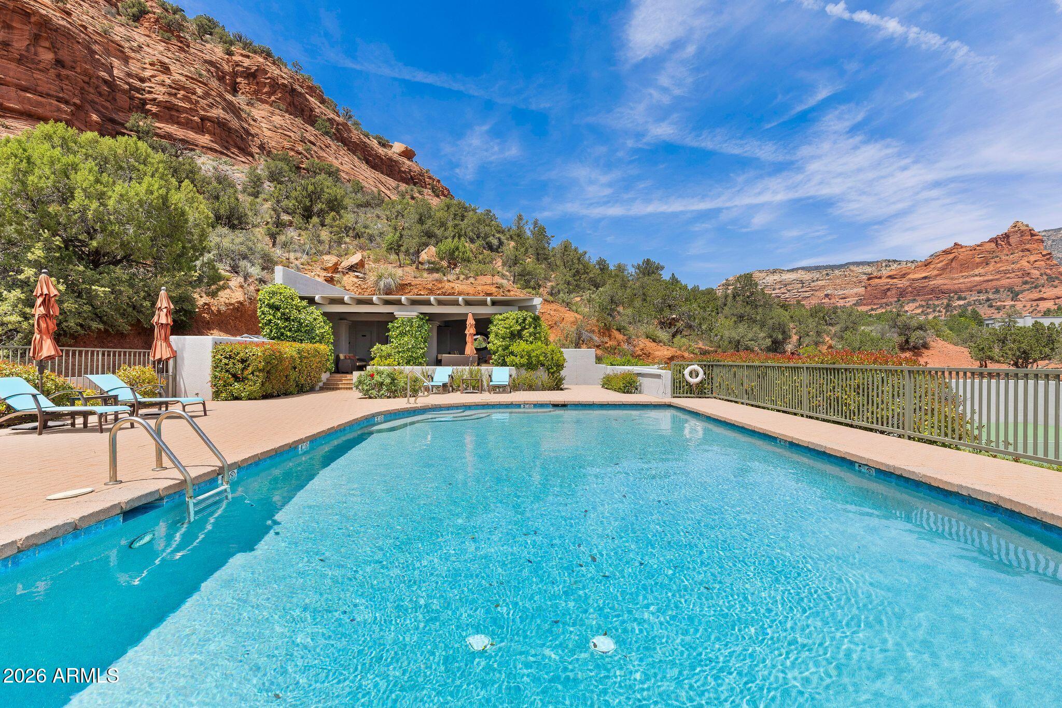
Life at the Cottages at Coffeepot includes gated entry, pool, spa, tennis, a furnished ramada, private park, professionally maintained landscaping, Dark-Sky compliant lighting, and Firewise certification. Rentals must be for a minimum of one year, helping preserve a quiet, residential atmosphere without short-term rental turnover. For buyers seeking a secure, low-maintenance Sedona home with trail access, remodeled interiors, and red rock views from both front and rear, 204 Shadow Mountain Drive is the location they've been waiting for.

Share Property

Location

204 Shadow Mountain Drive, Sedona, AZ 86336

Status

Sold

Date Sold

June 29, 2026
Kris Anderson

Kris Anderson

TITLE

TV Host | Luxury Listing Specialist

Property Amenities

Interior
Fireplace Wood Burning, Living Room
Appliances Dryer, Washer, Refrigerator, Built-in Microwave, Dishwasher, Disposal, Gas Cooktop, Built-In Electric Oven
Flooring Tile, Wood
Total Bedrooms: 2
Full Bathrooms: 2
Other Interior Features Quartz Countertops, Double Vanity, Breakfast Bar, No Interior Steps, Vaulted Ceiling(s), Pantry, Full Bth Master Bdrm, Separate Shwr Tub
Area & Lot
Lot Area 6,181 Sq.Ft.
Living area 1,915 Sq.Ft.
MLS® ID 7032693
Year Built 1989
School District Sedona-Oak Creek JUSD #9
High School Sedona Red Rock Junior/Senior High School
Middle School Sedona Red Rock Junior/Senior High School
Elementary School West Sedona Elementary School
View Description Panoramic,Red Rocks/Boulders,Trees/Woods,Mountain(s)
Architecture Styles Bungalow, Contemporary
Type Townhouse
Status Sold
Exterior
Stories 1
Air conditioning Central Air
Heat type Natural Gas
Water Source City Water
Garage Space 2.0
Sewer Private Sewer
Other Exterior Features Built-in Barbecue
Parking Detached Garage, Garage Door Opener
Lot Features East/West Exposure, North/South Exposure, Desert Back, Desert Front, Cul-De-Sac
Roof Composition, Rolled/Hot Mop
Finance
Sales Price $1,475,000
HOA Fees $1,453 quarterly
Real Estate Tax $6,398 yearly

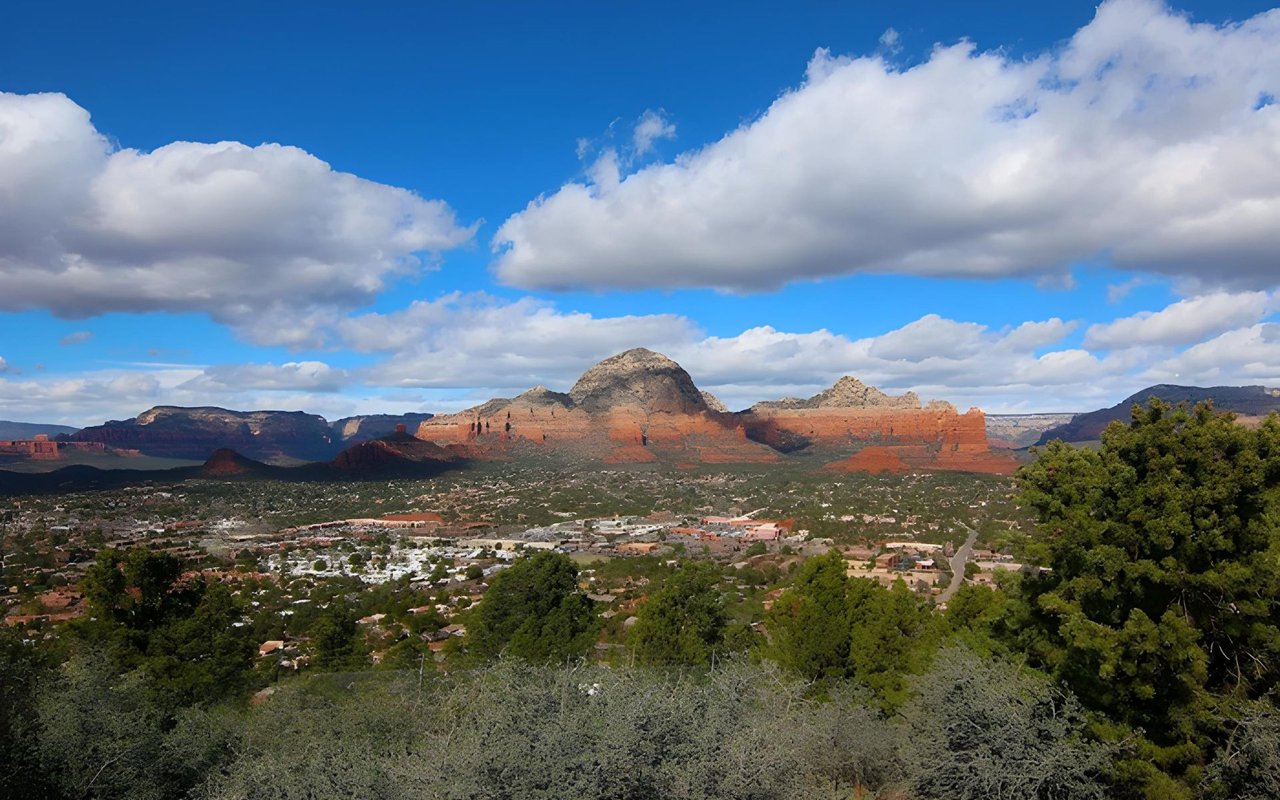
West Sedona

Known for its beautiful landscapes, residential communities, and amenities.

Move Forward with Confidence

At ILoveSedonaRealEstate, we’re committed to making every step of your real estate experience seamless and rewarding. Contact us today to discover how our local expertise and tailored service can help you achieve your real estate goals.